


This Harrow renovation required a coordinated heating system serving both radiators and underfloor heating. As part of our handyman and property improvement work , we established the main routes, positioned the individual connections and brought the system together at the wall-mounted boiler.
Dividing the System Between Different Heating Areas
The property required two forms of heat distribution: underfloor circuits across the main floor area and individual supplies for the planned radiators. We identified which parts of the property each element would serve before connecting them to the central heating source.
Separating these requirements at the planning stage helped us organise the individual flow and return connections. It also ensured that the radiator supplies and floor circuits could meet at the boiler without creating a confusing arrangement of connections.
Laying and Securing the Underfloor Circuits
We installed a flexible pipe in continuous loops across the main floor area. We kept the circuit spacing consistent and secured each section so it could not move while the remaining floor layers were completed.
Door openings, perimeter edges and changes in room shape required us to adjust the pattern. We formed gradual turns around these features and avoided tight bends. Before the floor was covered, we inspected the entire layout and confirmed that the loops remained correctly positioned.
Preparing the Radiator and Boiler Connections
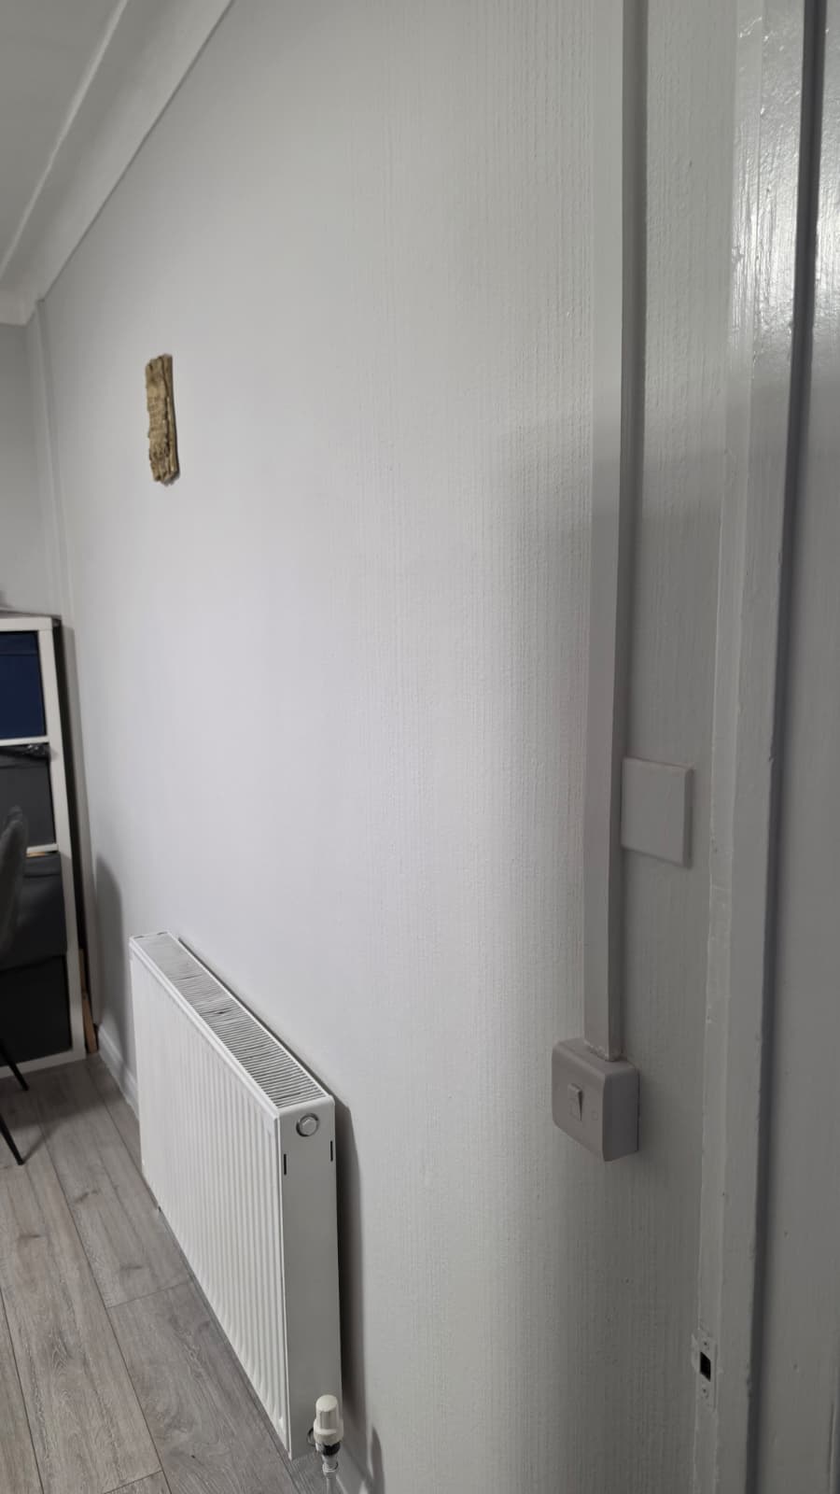
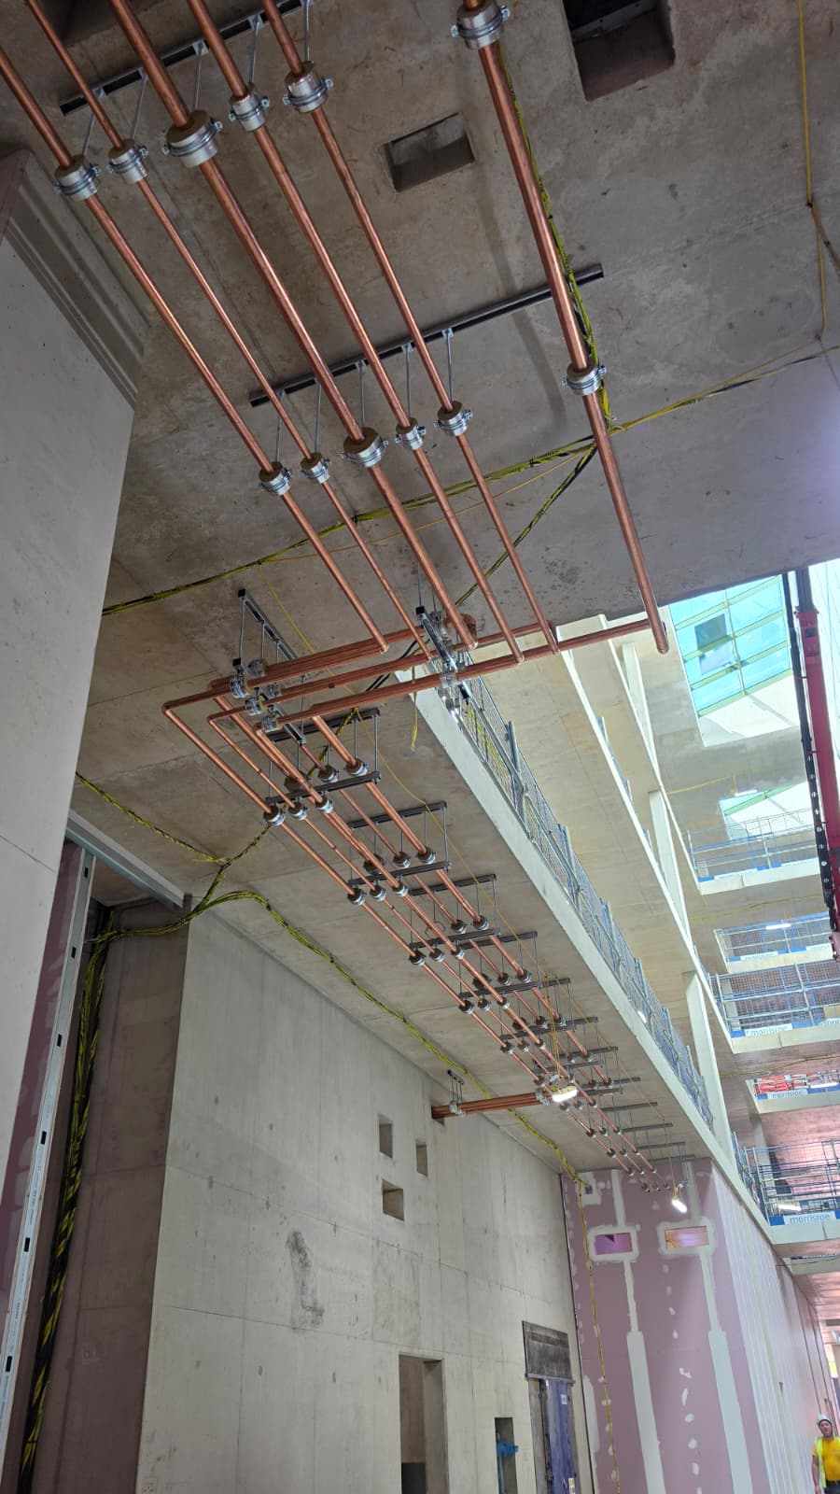
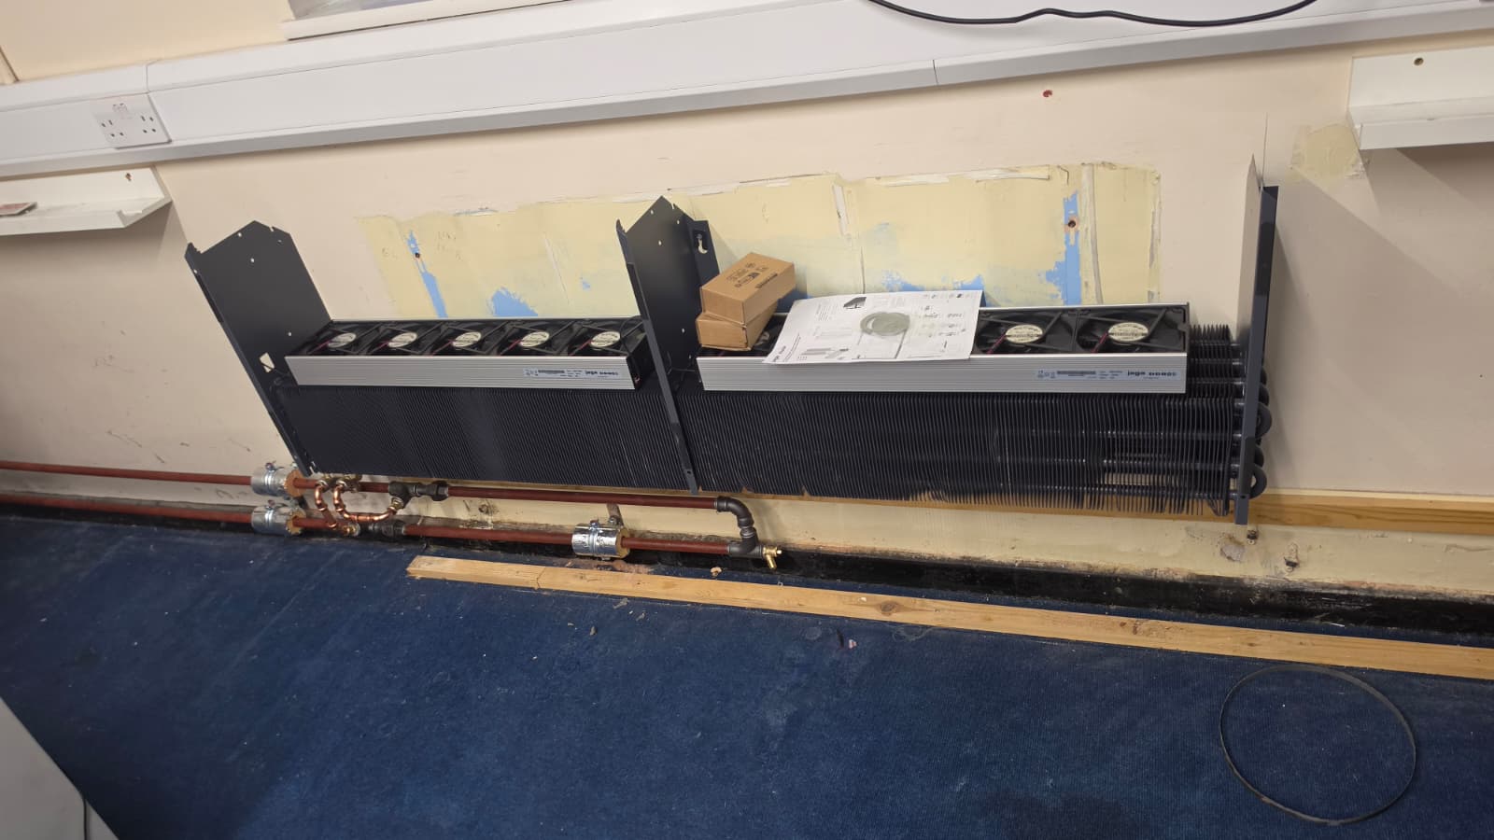
We ran separate pipes to the planned radiator positions and aligned each pair of outlets with the intended valve locations. Completing this work while the walls were open helped us avoid disturbing finished surfaces later.
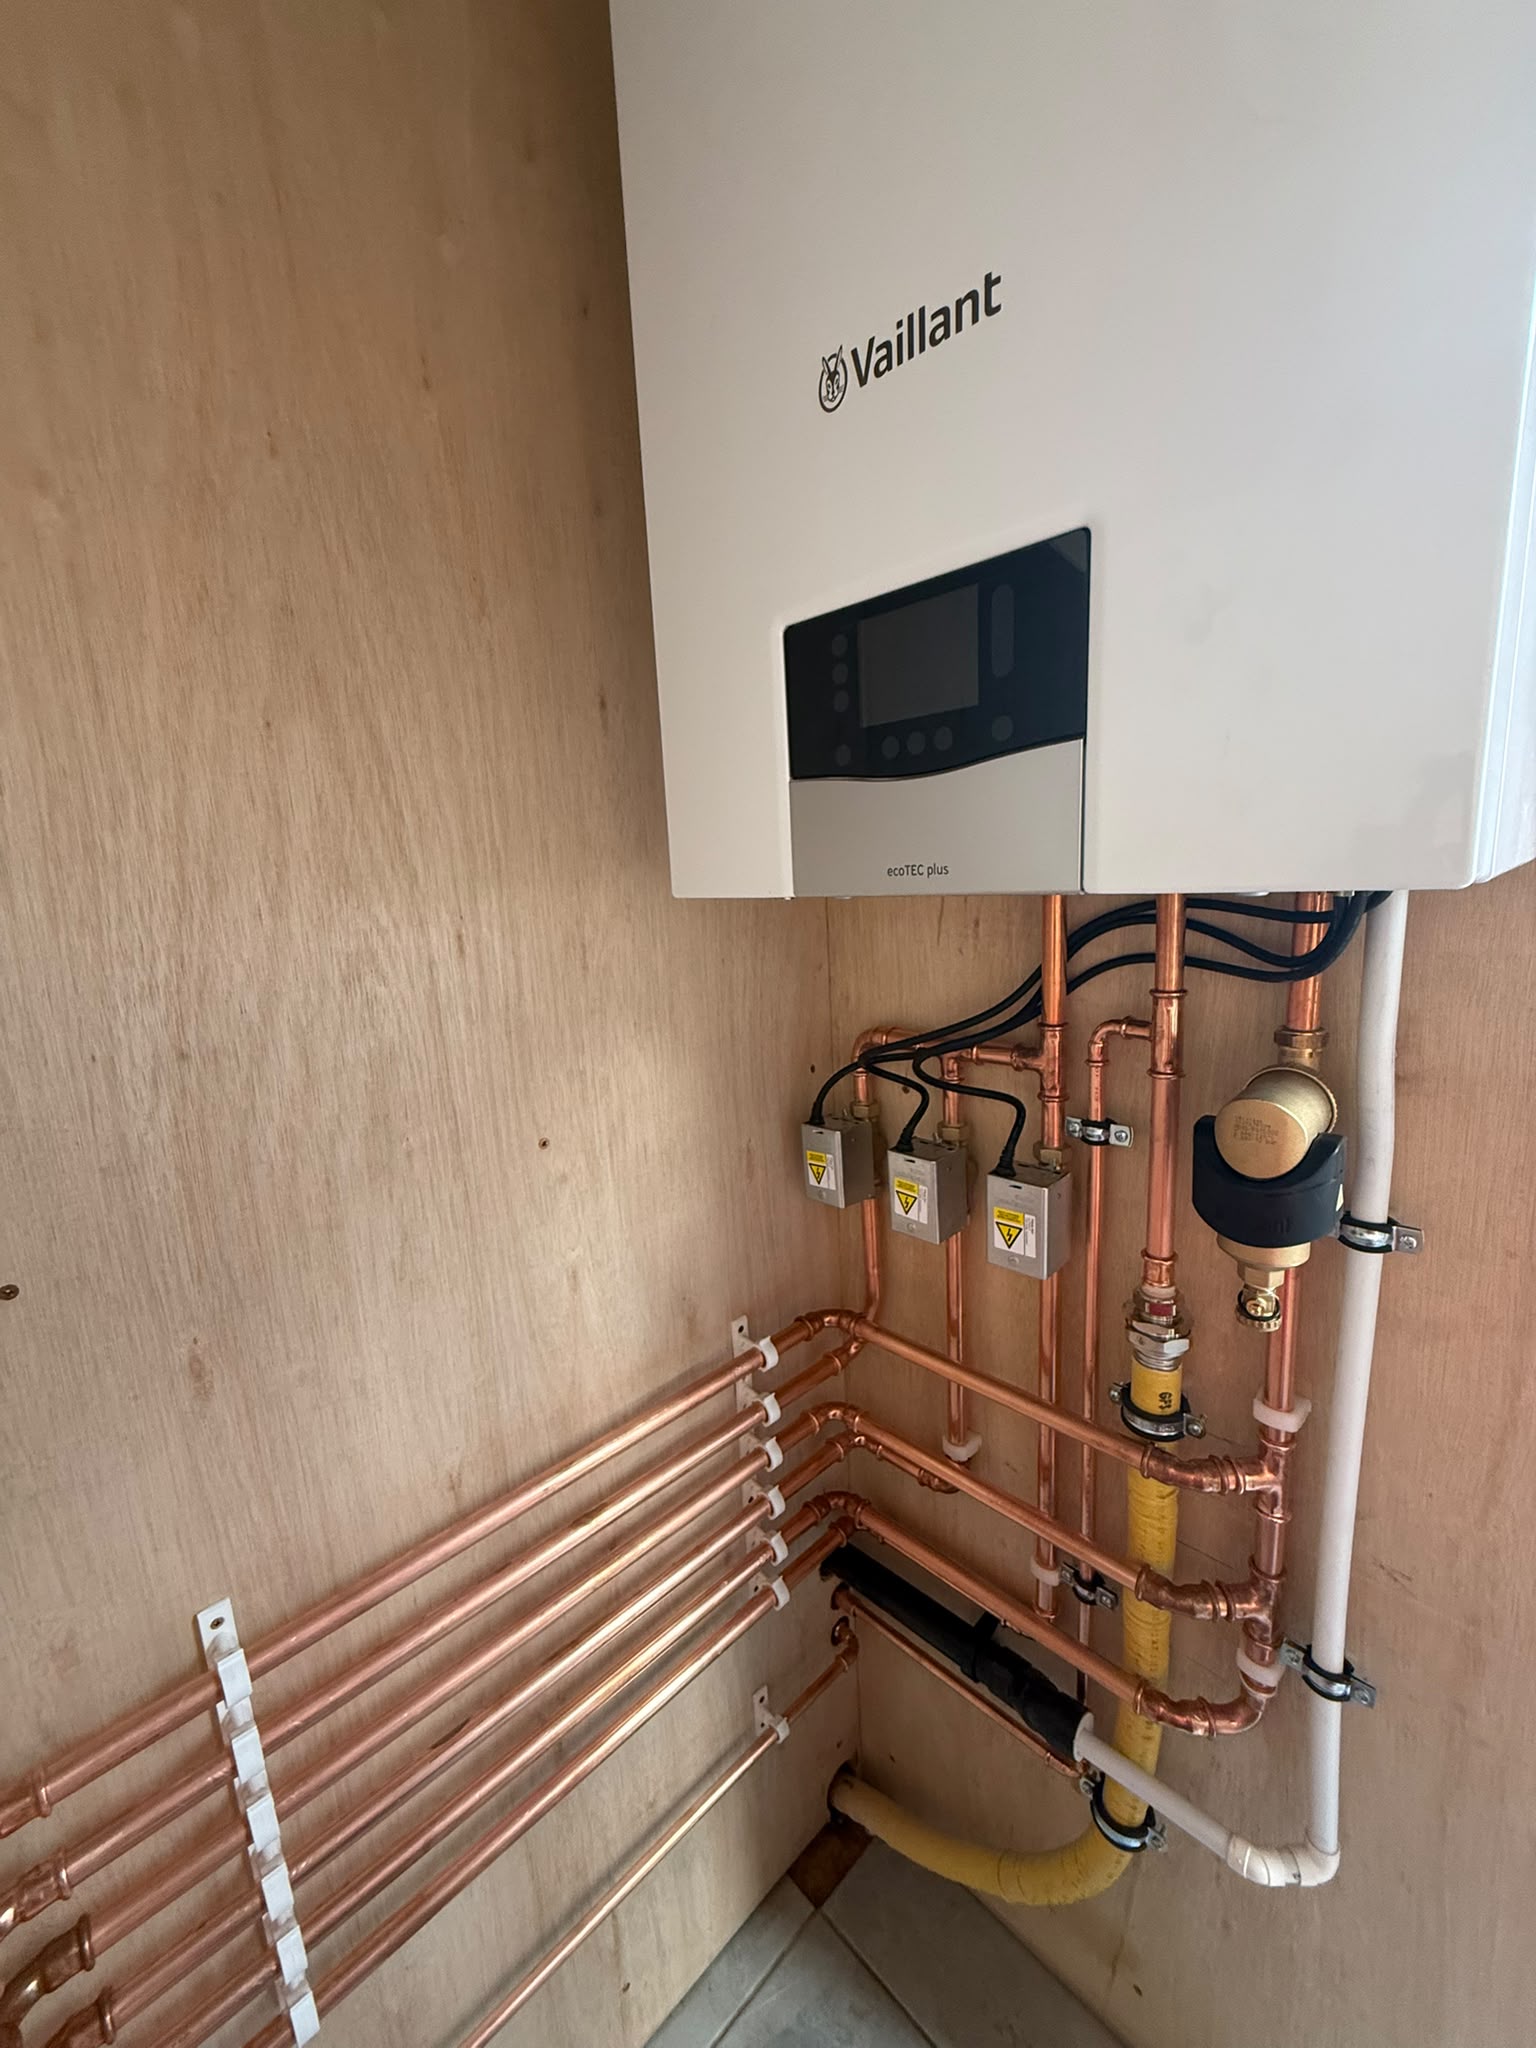
At the wall-mounted boiler, we measured and formed each copper section individually. We arranged the connections beneath and beside the unit, reduced unnecessary crossings and kept the principal valves accessible.
Bringing the Heating Components Together
Once the underfloor circuits and radiator supplies were positioned, we brought their connections together at the wall-mounted boiler. Each component needed to operate as one coordinated system while remaining identifiable for later connection and maintenance. The arrangement accounted for the intended floor finishes, radiator locations and boiler position when arranging the system. This created a coordinated installation in which the different heating elements served their individual areas while operating from one central source.
See How the Heating System Was Installed
A short video walkthrough of the underfloor circuits, radiator pipework and boiler connections completed on this job.
Ready for the Next Renovation Stage
With the underfloor circuits, radiator supplies and boiler-side pipework arranged, the heating installation was ready for the following stages of the renovation. If you are planning similar heating work in Harrow, contact TG Handyman before the floors and walls are finished.