



Quick Summary
Ask two people what a wet room is and you will often get two different answers. The confusion matters, because the choice between the two is decided under the floor rather than in the showroom. Both give you an open shower with no door to clean around. What they ask of the room, and of the fitter, is very different.
This guide sets out what separates a wet room from a walk-in shower in practical terms, covering floor build-up, drainage, waterproofing, splash control and day to day upkeep. It also explains which type of bathroom and which household each option genuinely suits. For help turning your chosen option into a properly finished space, Harrow bathroom installation can be a relevant service to consider.
What actually separates a wet room from a walk-in shower
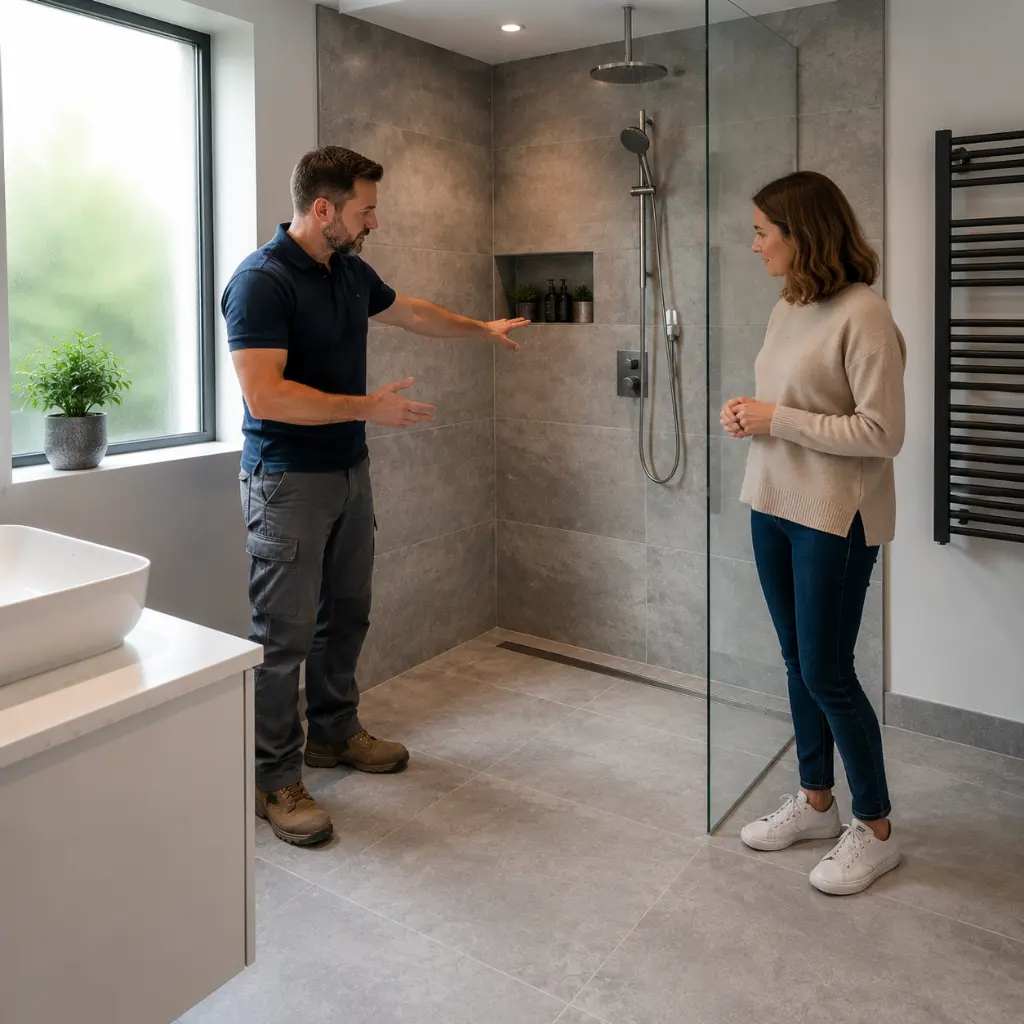
A wet room has no tray. The floor itself is waterproofed, laid to a fall, and drains through a gully or a linear channel, so the shower area sits level with the rest of the room.
A walk-in shower keeps a tray, usually a low-profile one, with a fixed glass panel and an open entry instead of a door. The word walk-in refers to that doorless opening, not to the absence of a tray.
That single difference drives everything else. One turns the whole floor into a shower surface, the other keeps the water in a defined, contained area.
The floor is where the decision is really made
A wet room floor needs a consistent fall towards the drain, commonly in the region of one in fifty to one in eighty. That slope is formed either by a pre-made sloping former set into the deck, or by screeding the fall into a solid floor.
On a timber floor upstairs, the former has to be recessed between the joists so the finished floor stays level with the doorway. The waste, its trap and the pipe run all need depth below that, which is the point where many upstairs wet rooms become complicated.
Ground floors on a concrete slab are usually more straightforward, because the drain can be chased in. Either way, the waste pipe still has to run at a workable fall to the stack.
Trap depth is part of that calculation. A wet room gully has to fit its trap within the floor build-up, which sometimes means a shallower seal than a conventional waste would carry, and a shallow seal dries out or gets pulled empty more readily. That is worth knowing early, because it is one of the usual explanations for a smelly bathroom drain appearing after a refit.
A shower tray sidesteps most of this. It sits on the existing floor, holds its own fall, and keeps the waste within the height of the tray, so the structure below is barely touched.
Waterproofing: two different jobs
In a wet room the tanking is the shower. A membrane or liquid system covers the whole floor, laps up the walls, and is taped and sealed at every junction, corner and pipe penetration, with a bonding collar at the drain flange.
The deck underneath has to be rigid, because any flex will work a membrane loose over time. Overboarding a springy timber floor before tanking is normal rather than optional.
With a tray, the tray does the containing and the tanking supports it. Walls inside the enclosure are still waterproofed and sealed down onto the tray upstand, but a failure there stays local instead of finding its way through the ceiling below.
In the bathrooms TG Handyman London is called into, leaks in wet rooms almost always trace back to a junction rather than an open expanse of floor. Doorways, drain collars and pipe entries are where the care goes.
Keeping water where you want it
An open wet room without a screen sprays a long way. A fixed glass panel, or a wall return, is standard practice for a reason, and the WC, basin and towel rail want to sit clear of the throw.
Walk-in showers control water with the tray upstand and screen together, though the open entry still needs planning. Too short a screen or too narrow a return and water escapes past the tray edge onto the floor.
Drying out matters as much as containment. An extractor with a run-on timer, and underfloor heating where it is practical, clears a wet floor far quicker than an open window, and keeps sealant and grout in better condition.
Which one suits which bathroom
In a small bathroom, a wet room can be the better use of the space. There is no tray edge or enclosure eating into a tight footprint, and the floor reads as one continuous surface.
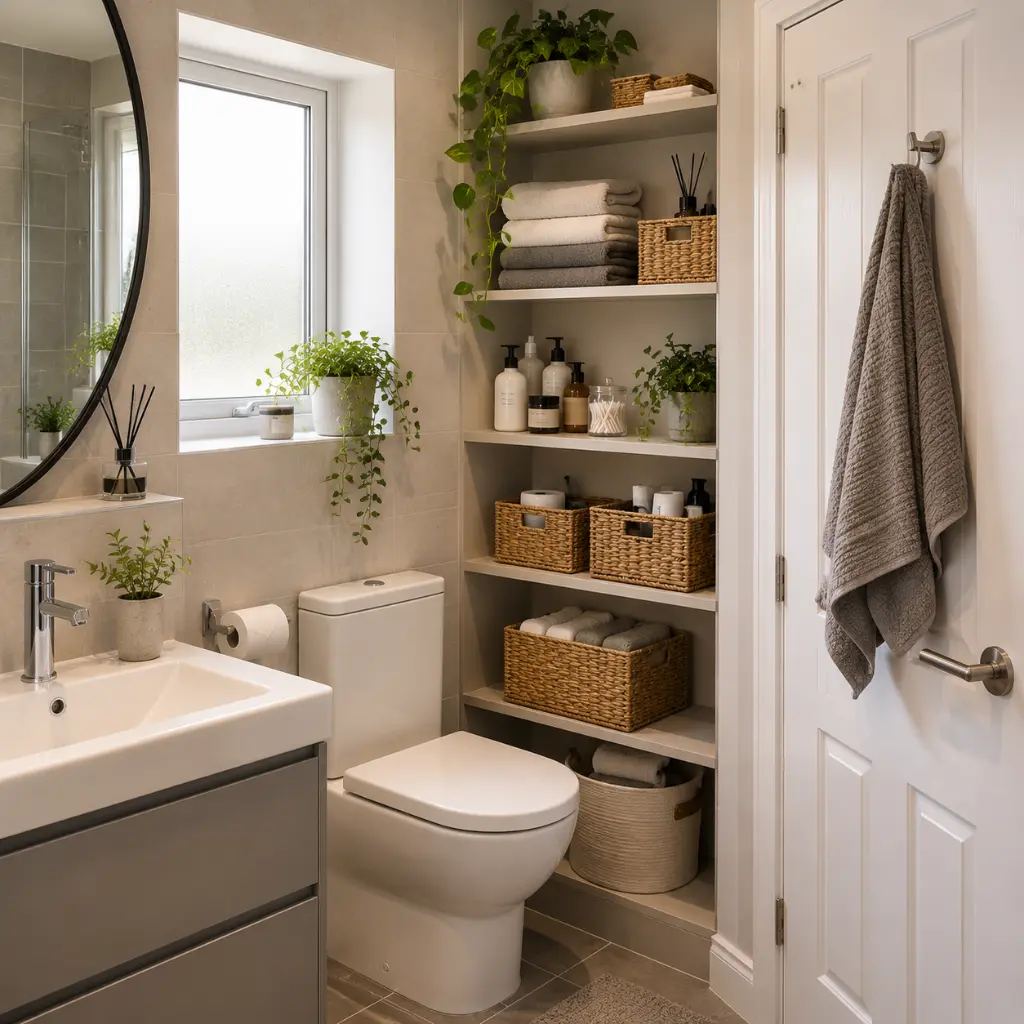
The trade off is that everything in a small wet room gets damp. Loo roll, towels and anything stored at low level need somewhere sheltered to live.
If the bath is staying and the shower sits over or beside it, a tray-based walk-in is usually the sensible answer. It keeps the wet area defined in a room that is doing more than one job.
For accessibility, the level entry of a wet room is hard to match. There is no step to negotiate, room for a seat or a carer, and grab rails can be planned into the wall build rather than added later.
Flats are worth a separate thought. Where there is a neighbour below and a lease to consider, the contained option carries less risk if something is ever disturbed.
Living with each one afterwards
A wet room floor asks for a tile with a suitable slip rating, R10 or R11 being common choices for domestic wet areas, and small formats hold the fall better than large slabs. With a tray that question is largely answered for you, since most trays leave the factory with a textured surface already, while a wet room makes it your specification decision across the whole floor. That is why choosing non-slip bathroom tiles for a level floor takes more thought than picking a tile you like the look of. Vinyl safety flooring is the other route, welded at the joints and covered up the wall.
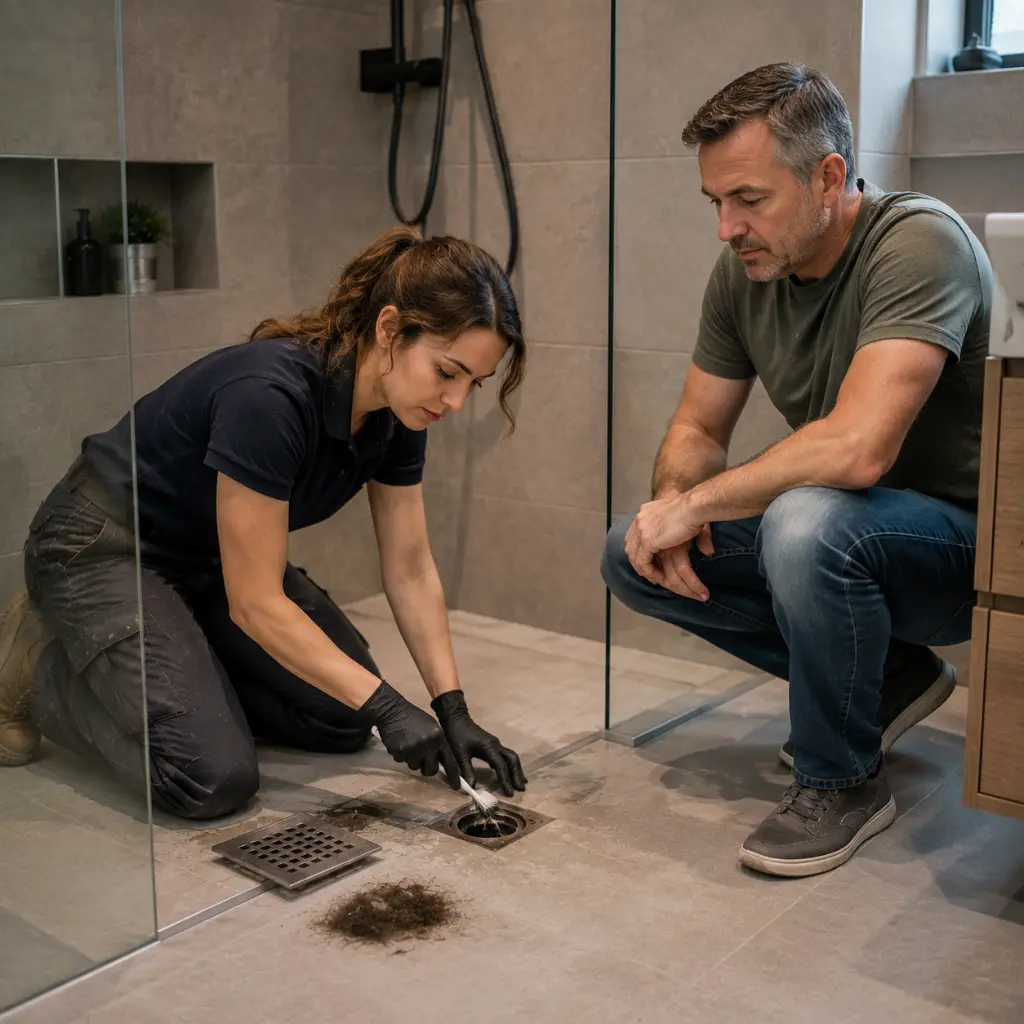
More floor area also means more grout to keep clean, and the drain trap needs lifting and clearing of hair every so often. It is five minutes of maintenance that people tend to discover late.
A tray is quicker to wipe down, and the sealant line where it meets the wall is the one thing to watch. When a tray does reach the end of its life it can be swapped without disturbing the floor structure, which is not the case with a tanked wet room floor. Either type of bathroom fitting work in Harrow is easier to plan when that longer view is taken at the start.
Our team would say the honest test is this. Choose the wet room if the floor, the drainage route and the way the room is used all support it, and choose the tray if any one of those is a stretch.

Deciding for your own bathroom
The wet room vs walk in shower question is rarely settled on looks. It comes down to how much floor depth you have, where the waste can run, and who is using the room every day.
Get those three answers first and the rest follows quickly. A survey of the floor and the pipework will usually make the decision for you before a single tile is chosen.
Have the floor looked at first
If you are weighing up the two, it is worth having someone lift a board and check what you are working with. TG Handyman London covers Harrow, Wealdstone, Pinner, Stanmore, Kenton and Edgware, fully insured and with no call-out fee. Request a free, no-obligation quote and we will tell you plainly which option your bathroom can take.